
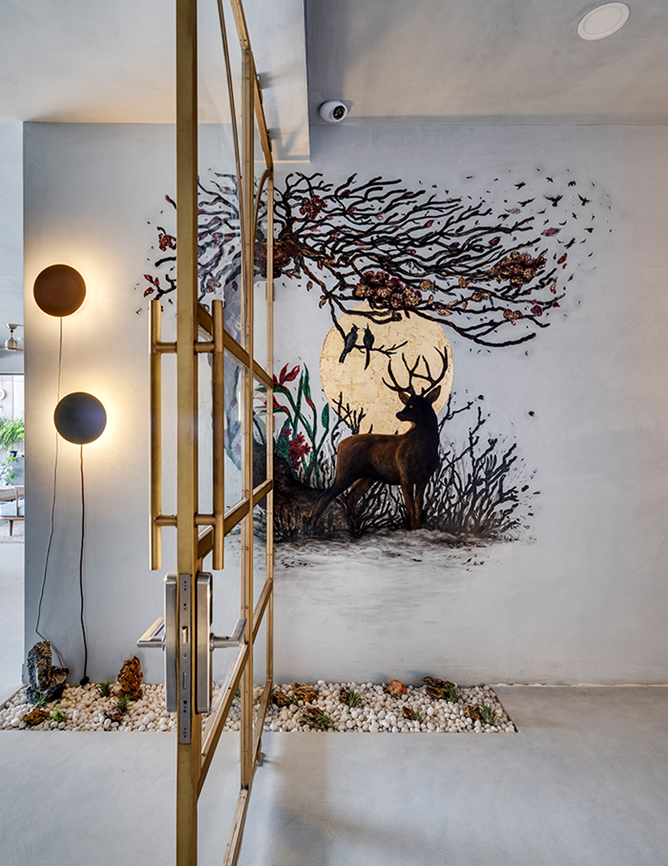
Sachin Samson freezes a fleeting moment on the lime plastered walls. The mural uses charcoal, doses of maroon, deep green, and gold leafing to create a mesmerising statement wall; Photographs by Shamanth Patil
Biophilic and bold, this Bengaluru home by Multitude of Sins (MOS) is a 5,000 sq ft lush haven. Seamless, capacious spaces lead the design in this expansive abode. It embodies the family’s minimalist lifestyle but doesn’t shy away from zestful statement makers. Principal designer Smita Thomas took up the challenge to strike a balance between the couple’s dissimilar sensibilities. The corporate professional turned yoga instructor wife’s spiritual, natural lifestyle led to the incorporation of stated opulence and modern elements in her space. The rustic and rooted biophilic plan is symbolic of the entrepreneurial husband’s enthusiasm for all things viridescent.
Thriving in a splendid and vibrant escapism, the house christened Lush, renders a new meaning to the traditional indoor-outdoor plans. Thomas highlights that the abundant flora dominated the design decisions, “While the concept of ‘greenery in homes’ has been around for the longest time, at Lush we had to devise a plan of action that revelled in the ‘Jungalow’ bliss while staying real! Plants do not assume an ornamental or aesthetic landscaping role here. They are living, breathing and tangible parts of the design scheme.”
Micro-concrete grey floors blend into the lime plaster walls and ceilings creating a seamless canvas. Two distinct design styles demarcate the formal and informal living areas. While the former is a confluence of vivid colours and organic forms, the informal space is defined by a rich mix of textures and materials.
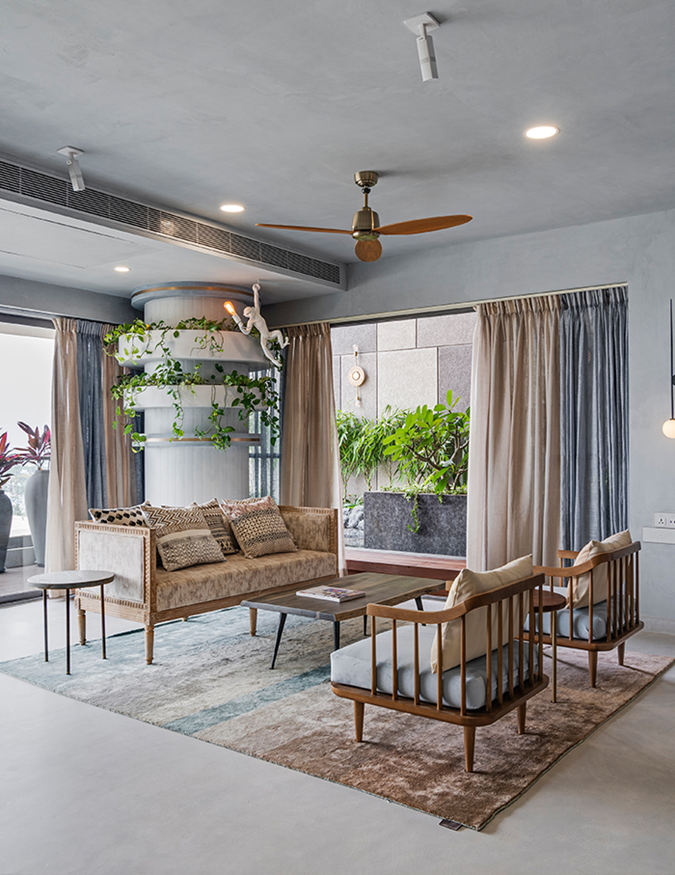
Quirky and hip, the white monkey focal light lights up the mood of the remarkable circular columns. An automated system with minimal maintenance waters these indoor flora, potted in FRP planters held in place by micro concrete peripheral casings; Photographs by Shamanth Patil
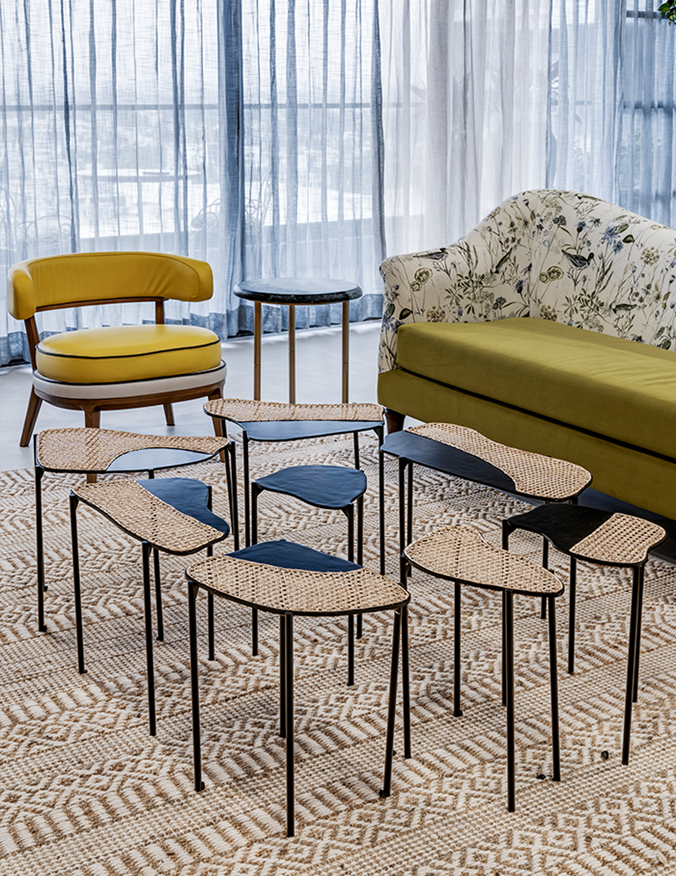
Organic shapes and forms, paired with natural textures enhance the jungle experience in the house; Photographs by Shamanth Patil
Organic shapes and forms, paired with natural textures enhance the jungle experience in the house; Photographs by Shamanth Patil
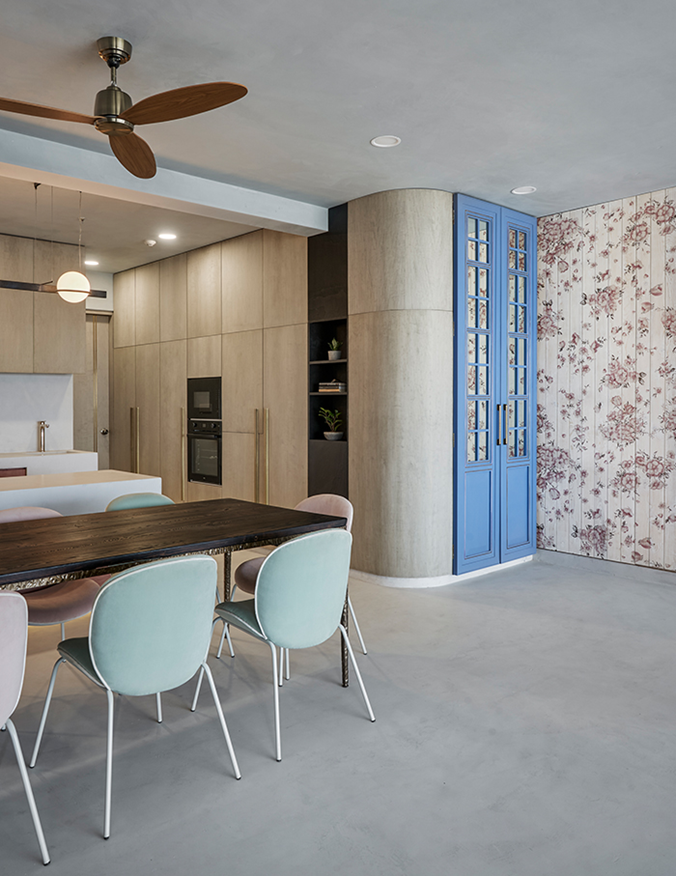
Contrasting details in line with the family’s varied interests, like the the confluence of cool and warm tones make the spacious lounge a sensorial experience; Photographs by Shamanth Patil.
With a spectrum of design elements, the open plan spaces are peppered with playful colours and quirky details. Principal designer Thomas affirms that the choices are intentional, adding “Humour even in design is a desirable element; the white monkey focal light looms over the formal seating space having its own Cirque du Soleil moment against the cascading Pothos vines. The living area anchors soft yet punchy colours, a deliberate contrast of woods and bric-a-brac that narrates a unique visual story.”
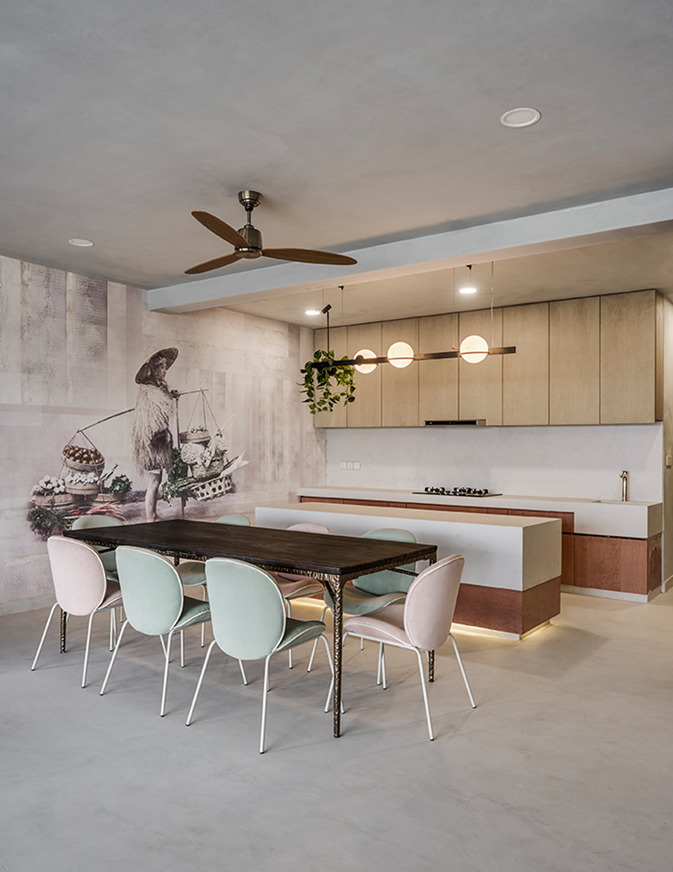
A larger-than-life Vietnamese-themed printed mural graces the kitchen wall. The solid African walnut top dinner table, with cast iron legs is juxtaposed with candy-pastel suede chairs. The stark absence of hardware lends the kitchen delicate splendour and highlights the crisp linearity
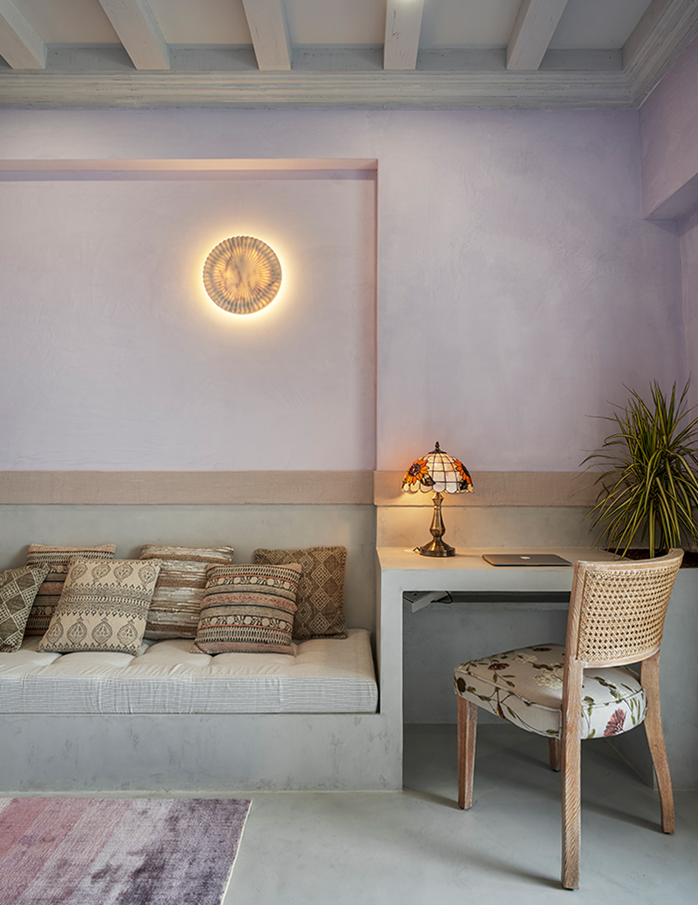
Centered around the study of spirituality, inclusions like the customised grooved marble wall sconces by Celes’tile enhance the theme of the main bedroom; Photographs by Shamanth Patil
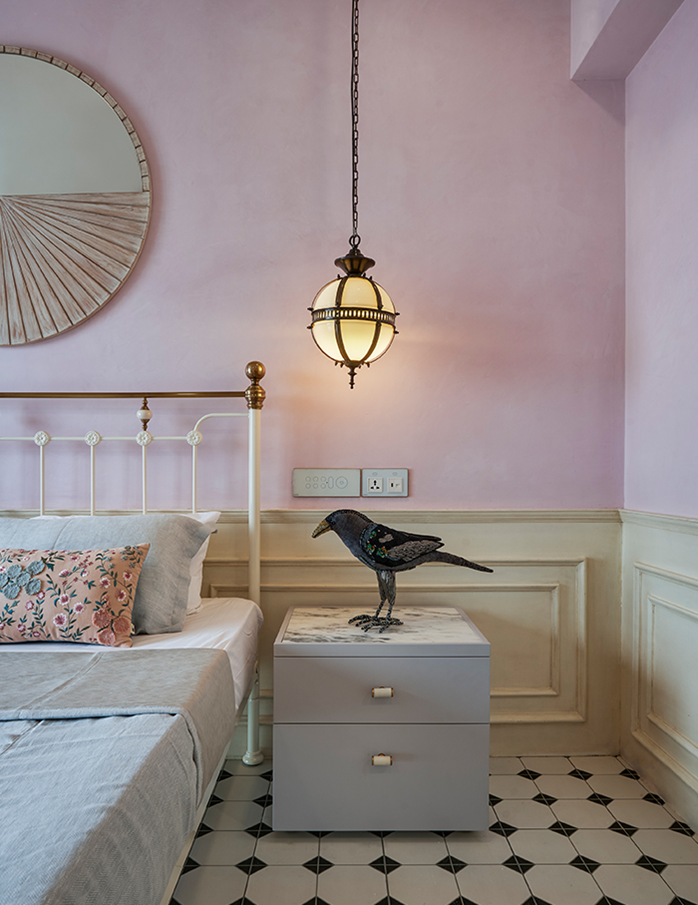
Christened the ‘Black-Pink Room’, the daughters bedroom is swathed in blush pink, contrasted by eye catching black details; Photographs by Shamanth Patil
The family’s spiritual beliefs and practices inspired the designers to use the colour lavender —associated with healing and vitality, as the primary colour in the main suite. White washed wooden beams line the ceilings. A monolithic micro concrete bench transforms into a study on one end and opens into the balcony on the other. White French doors lead into the walk-in closet drenched in French-Victorian influences.
Cool tones of blue and green characterise the guest bedroom. A wilderness inspired wallpaper in tints of green is juxtaposed opposite the houndstooth pattern wallpaper. Steel piped framework around the nook gently seeps an industrial theme into the room while a full length brass mirror opens up the space.
The grunge, industrial influence continues into the home office. A tastefully curated material palette with metallic nuances, solid black, wood, and distressed leather sprinkle flair onto the classic designs. While the space is primarily utility driven, the refined materials and artful additions ensure comfortable and luxurious inhabitation.
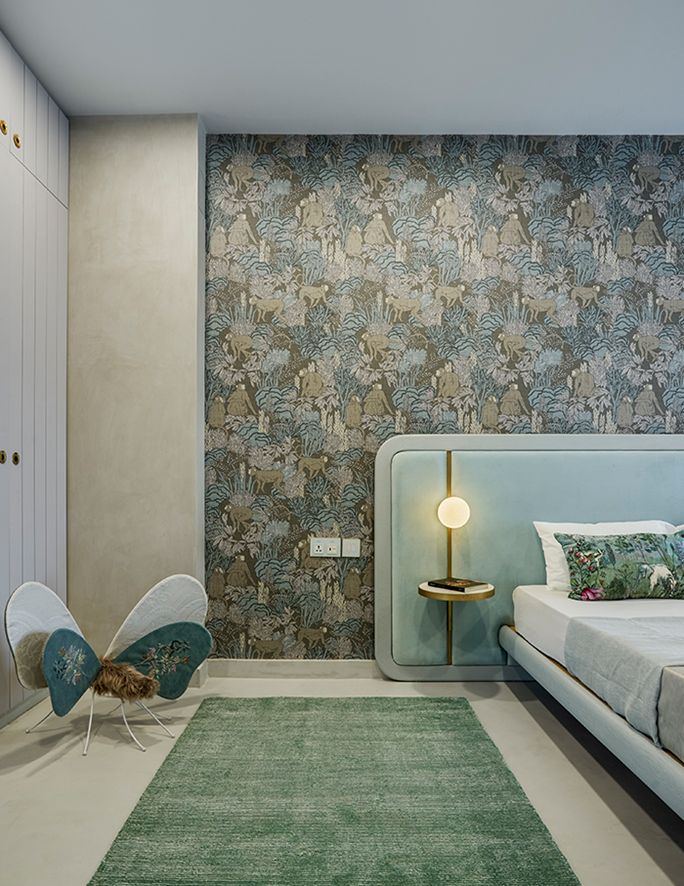
Plush blue-toned velvets, brass detailing, and globe sconces frame the art deco inspired bed in the guest bedroom; Photographs by Shamanth Patil
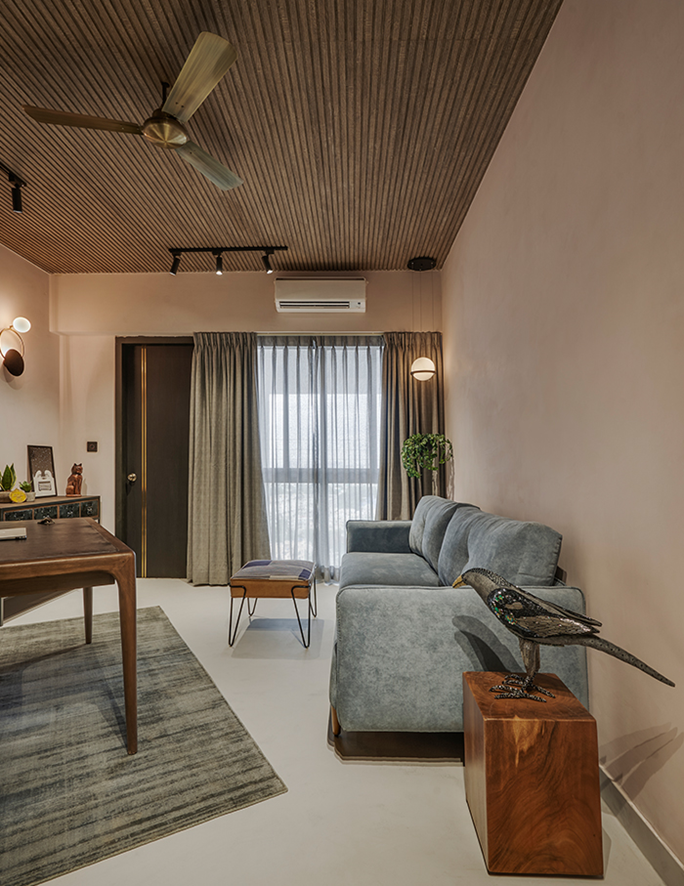
Bespoke and artisanal, the rustic desk by East Lifestyle with a distressed leather top is the defining feature of the study; Photographs by Shamanth Patil
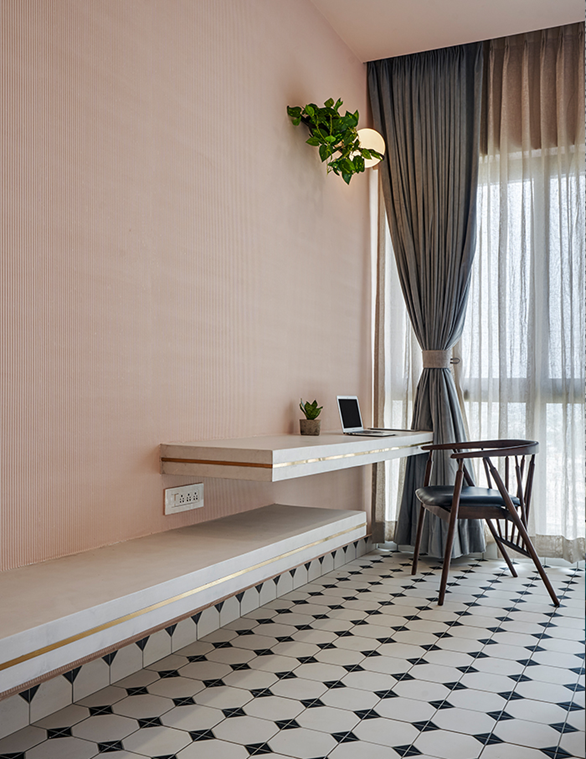
One end is wrapped in a classic wainscoting posing as a backdrop for the traditional wrought iron bed, while the opposite end is a minimalist study and seating nook; Photographs by Shamanth Patil
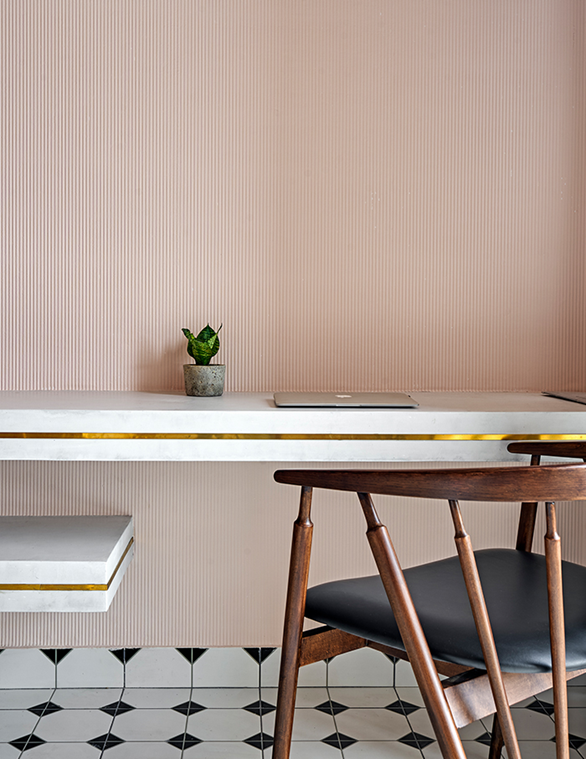
Brass inlay by Be Vintage runs along the concrete study. The French influence continues into this space which doubles as a guest room; Photographs by Shamanth Patil
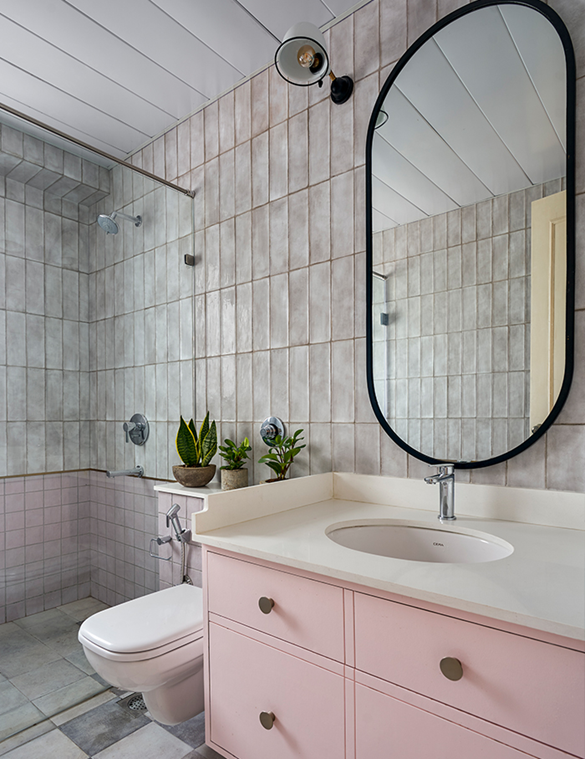
Warm grey tiles stacked over a grid of pink square tiles bring the theme to the bathroom. The elliptic black mirror and brass beadings add hints of glamour to the space; Photographs by Shamanth Patil
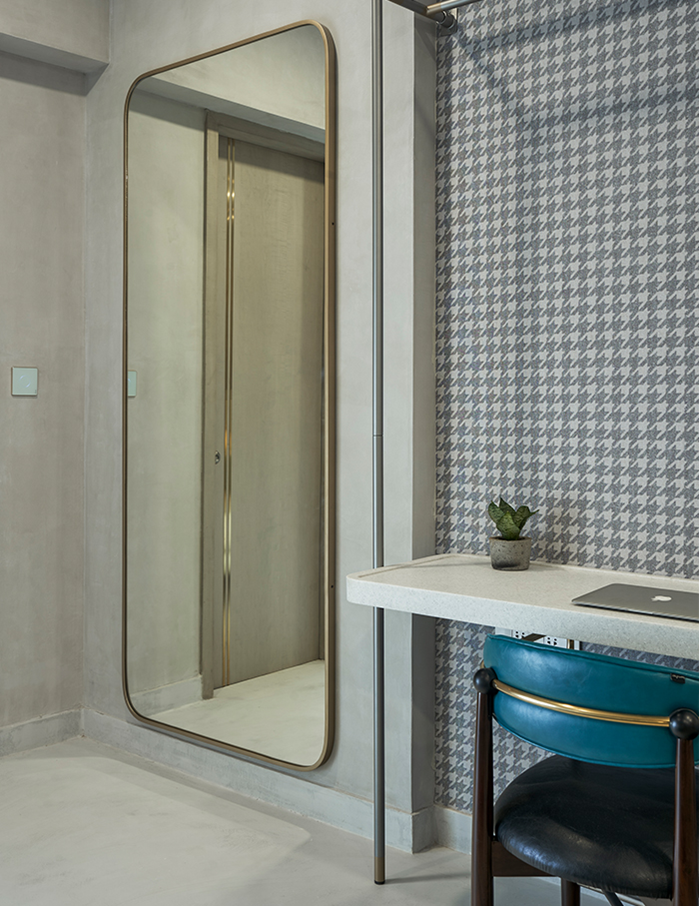
A bevel-edged marble top desk, paired with a suave chair make the work from home corner, comfortable and chic; Photographs by Shamanth Patil
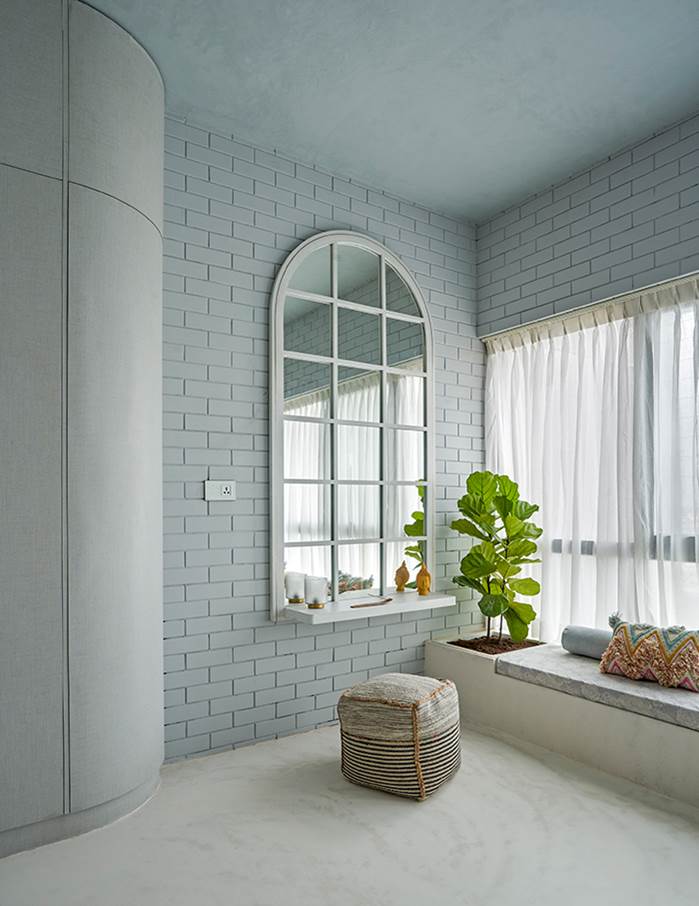
A matrix of green square tiles dominated the bathroom. Green foliage spills along the corners. Drawing warmth and light, the arch-shaped mirror is highlighted against the tiled walls; Photographs by Shamanth Patil